Kacyiru Sky Residences
Signature residential tower with podium amenities, premium floor plates, duplex sky villas and rooftop sky lounge.
Our Portfolio & Site Gallery
A showcase of our real-world projects across commercial office interiors, structural engineering, glass railings, bespoke furniture, and civil construction in Ethiopia.
Real-World Showcase
Filter by division or browse our portfolio of completed environments, engineered architectural systems, and active construction sites.
Signature residential tower with podium amenities, premium floor plates, duplex sky villas and rooftop sky lounge.
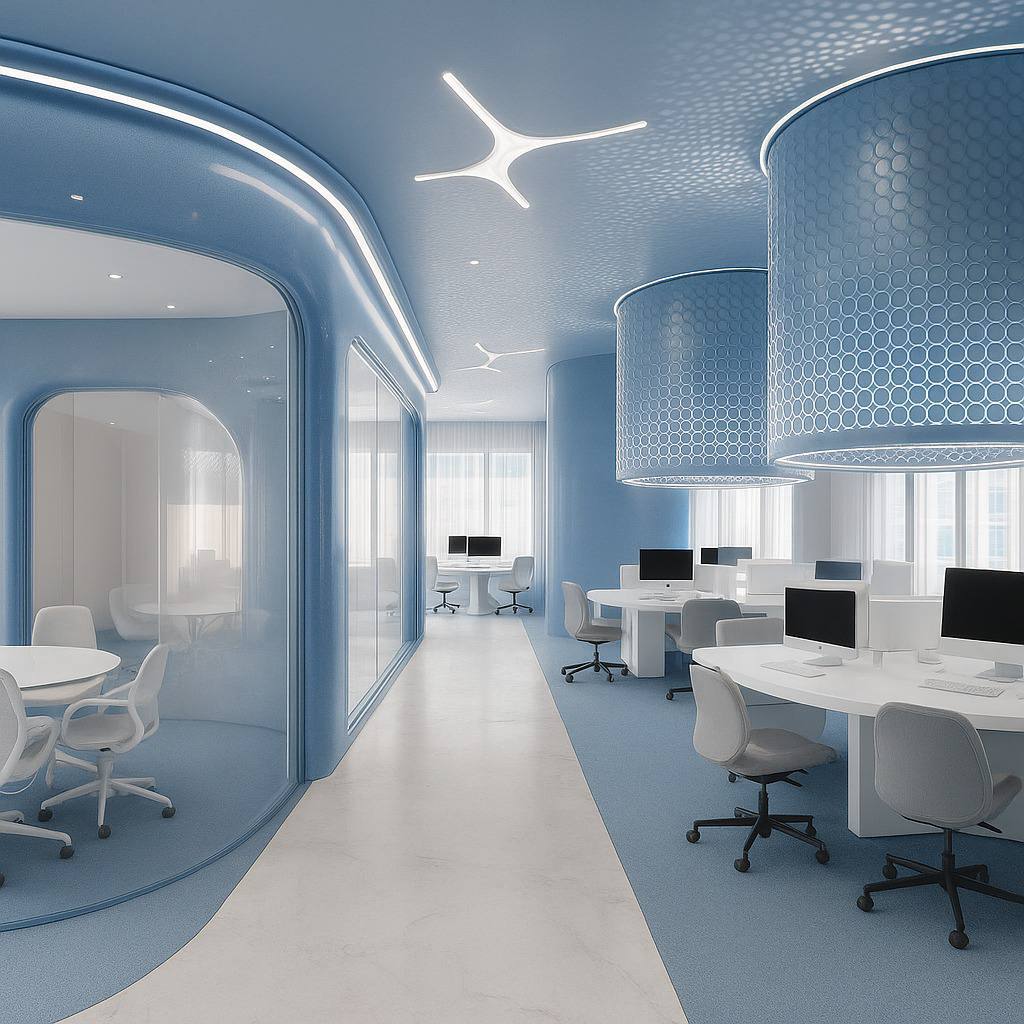
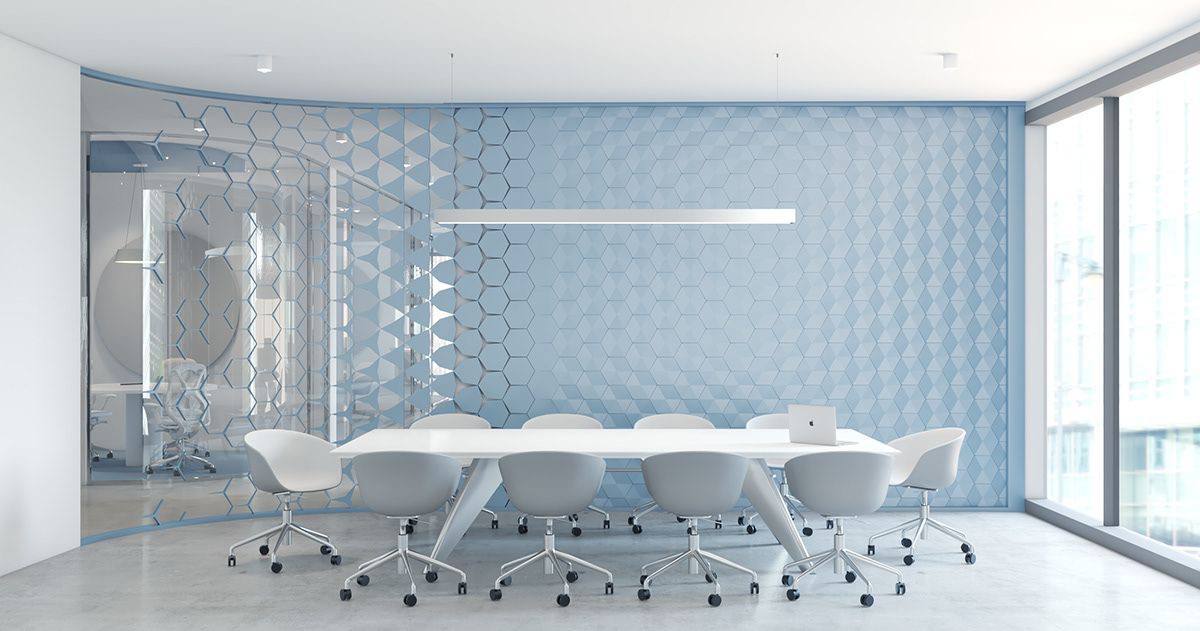
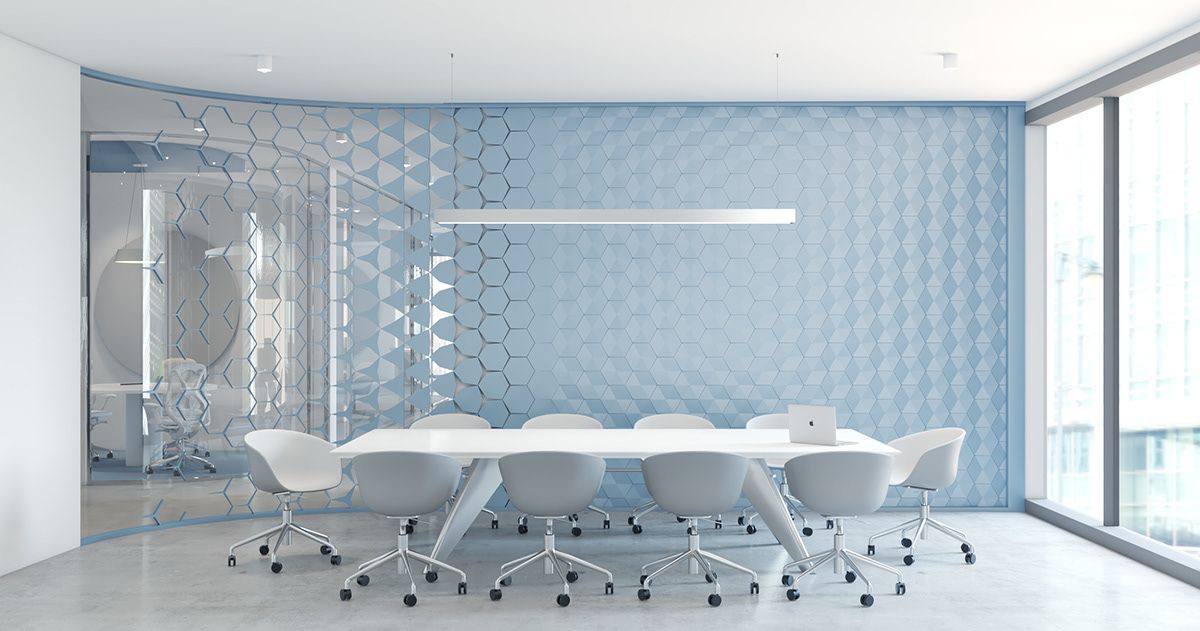
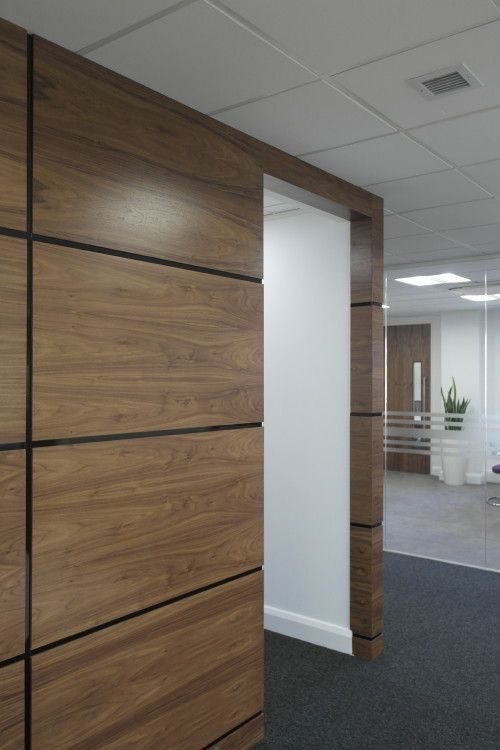
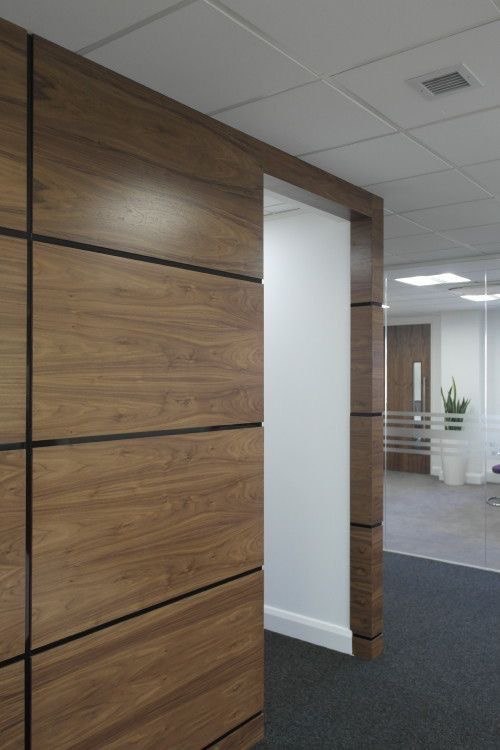
Executive boardroom with marble flooring, timber feature wall, glass-fronted studio and BIM visualization display.
In-house architecture studio producing photorealistic renders and 3D building models for Arvex developments.
Multi-monitor workstation where Arvex architects review facade elevations, BIM models and construction documents.
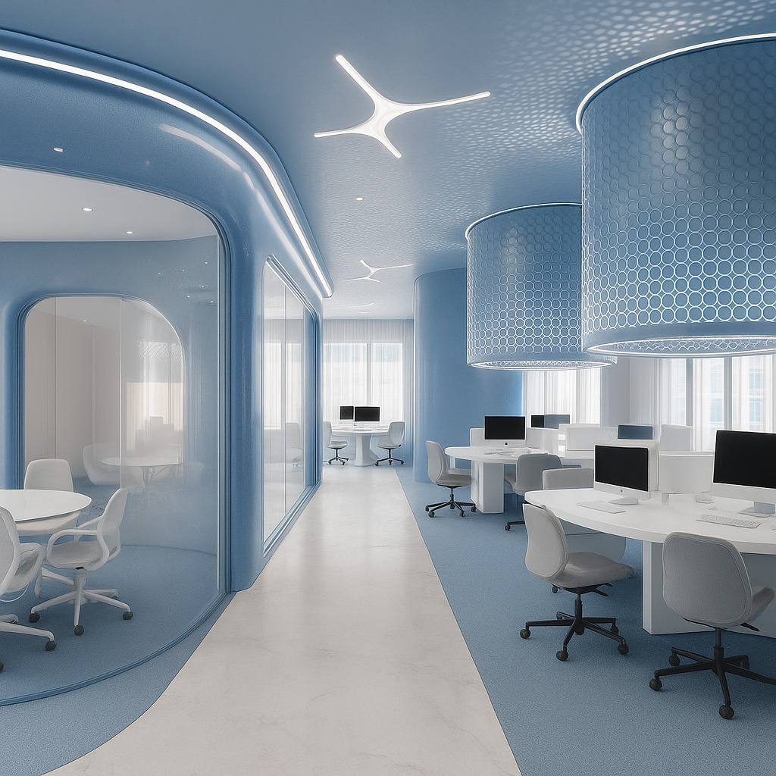
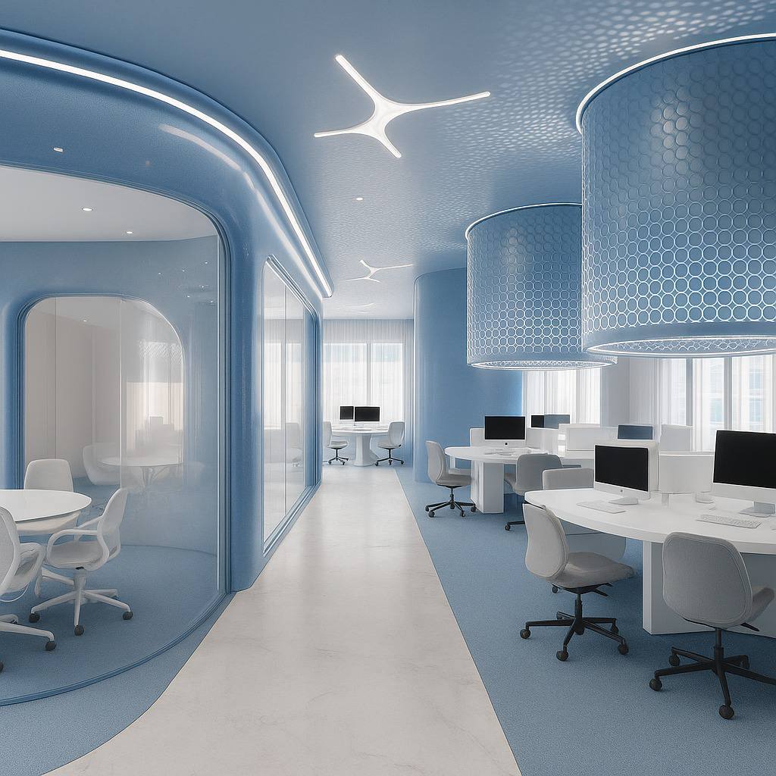
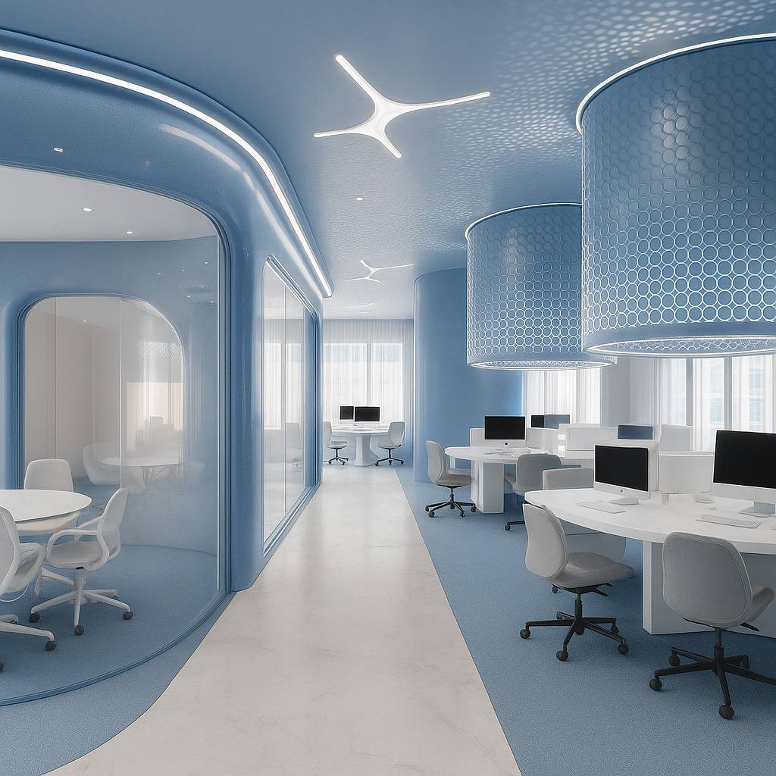
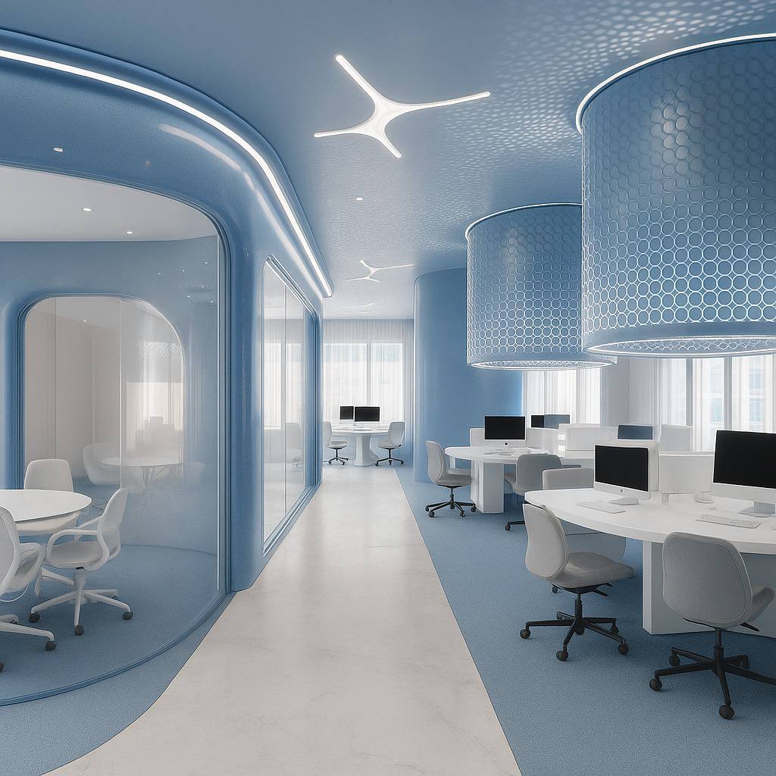
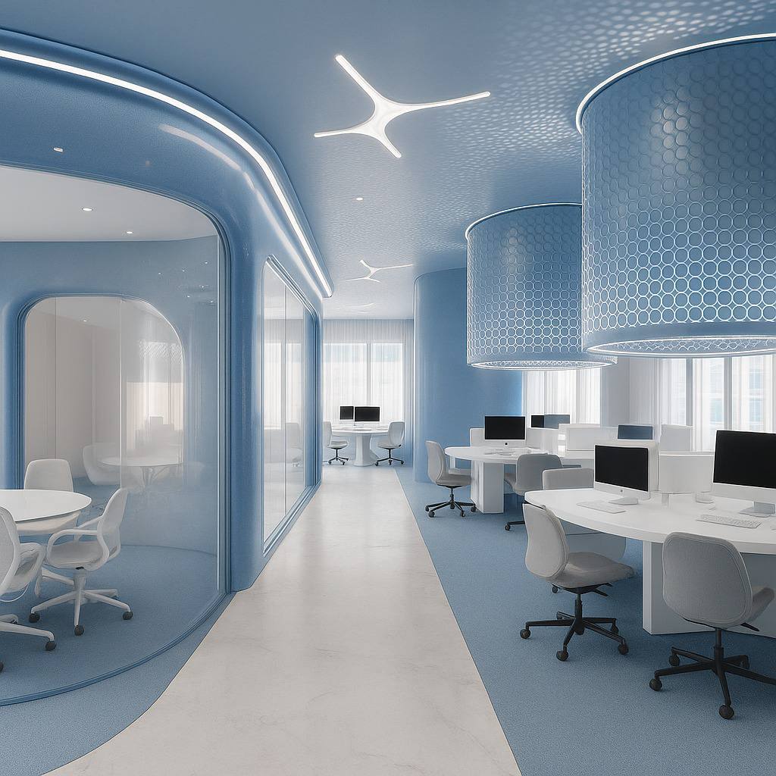
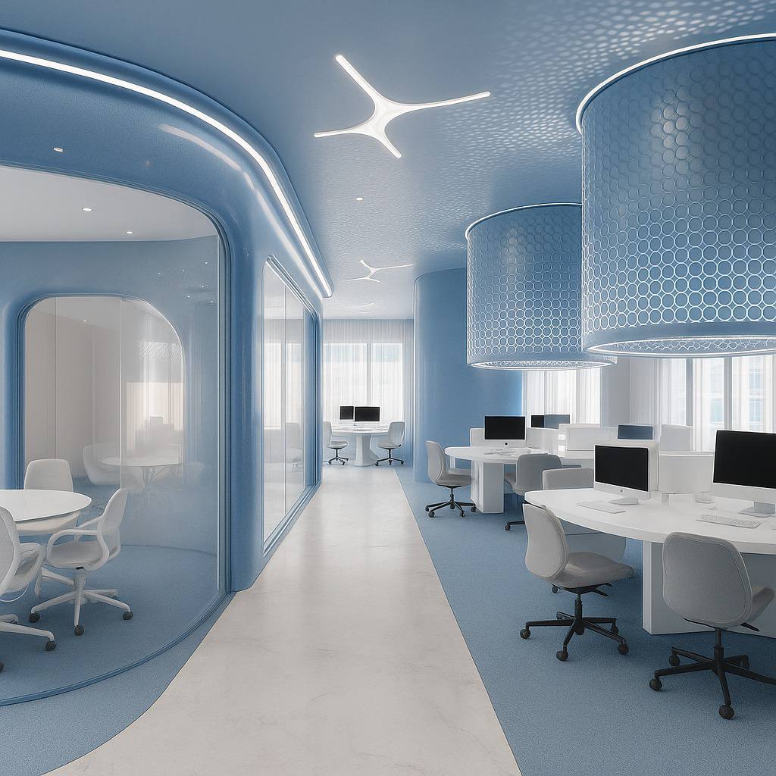
Turnkey open-plan workspace featuring bespoke circuit-pattern LED ceiling lighting, ergonomic workstations, and integrated planter divider boxes.
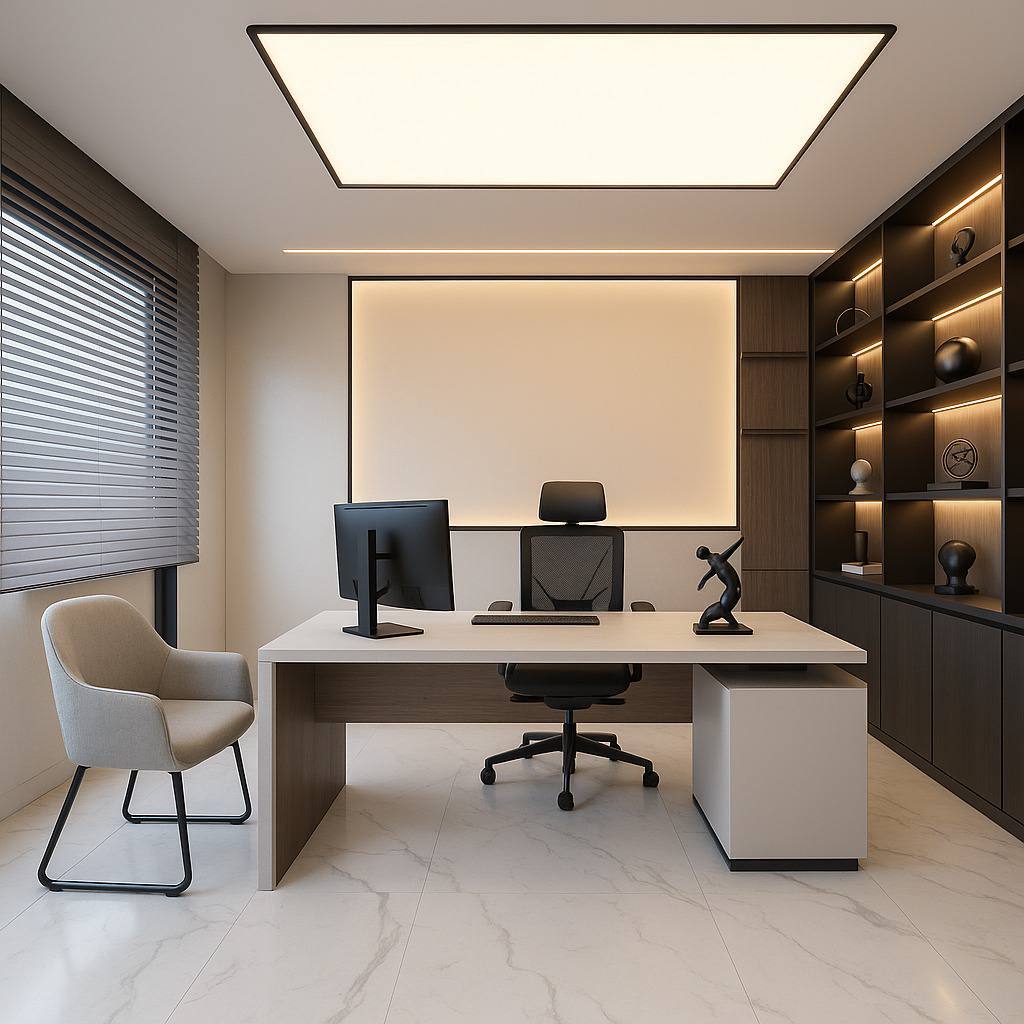
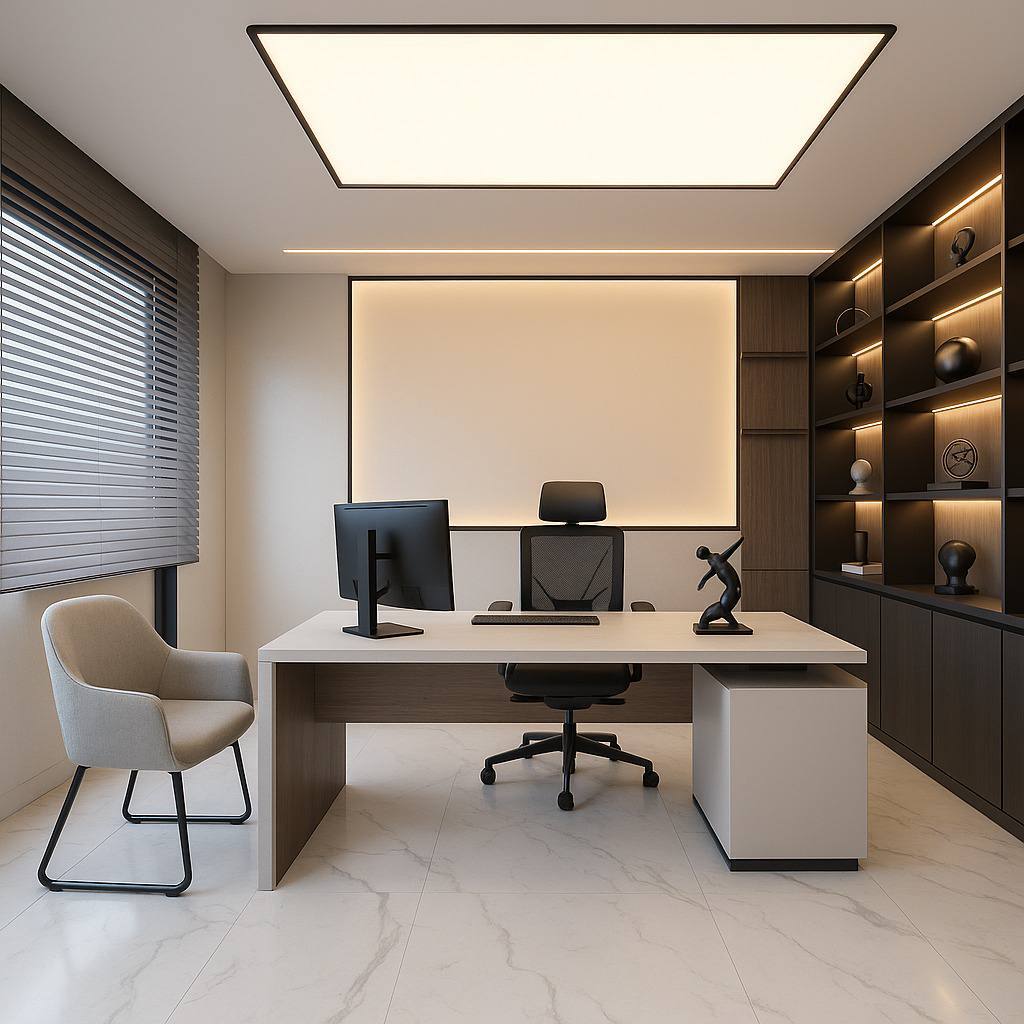
Luxury executive office suite with full-wall backlit display bookcase, custom walnut executive desk, and architectural perimeter lighting.
High-end management suite with dark wood display niches, polished porcelain tile floors, recessed tray lighting, and conference table.
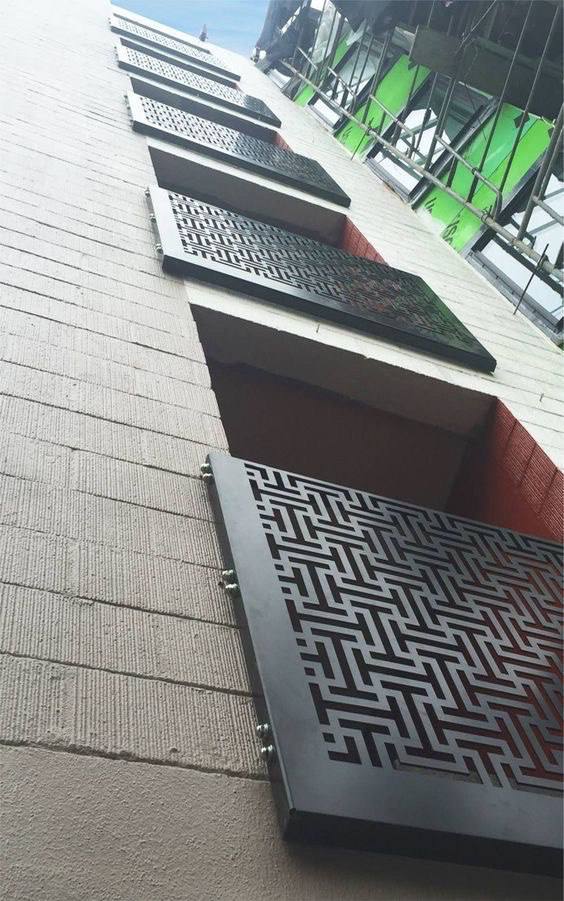
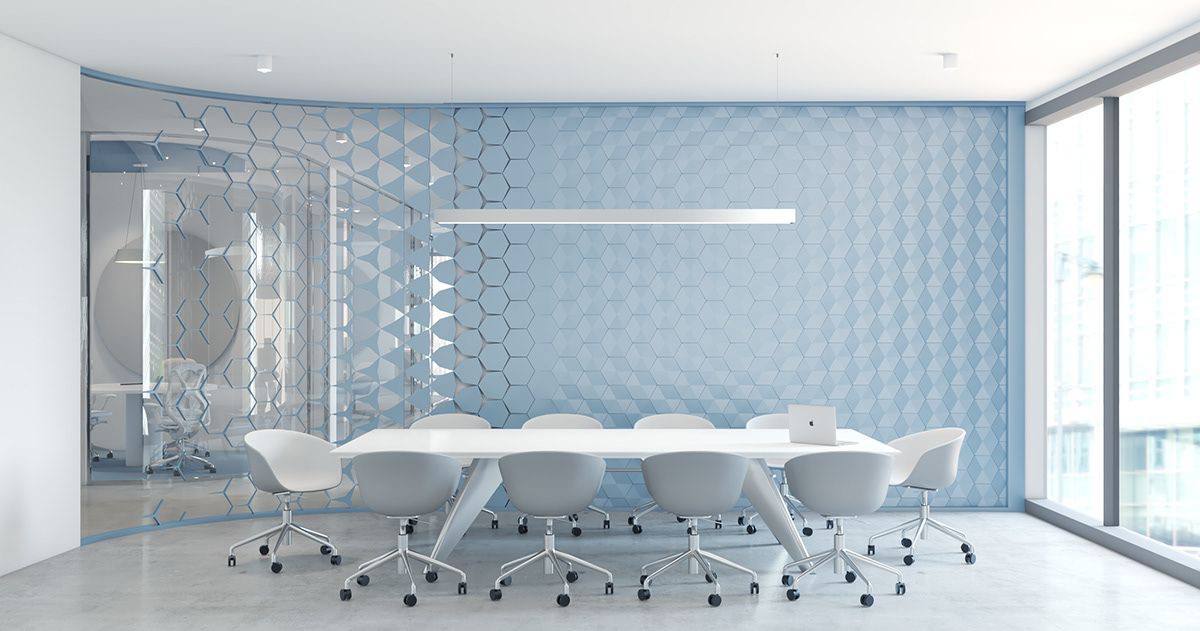
Conference room featuring acoustic terracotta feature wall, 75-inch smart collaboration display, and ergonomic orange mesh seating.
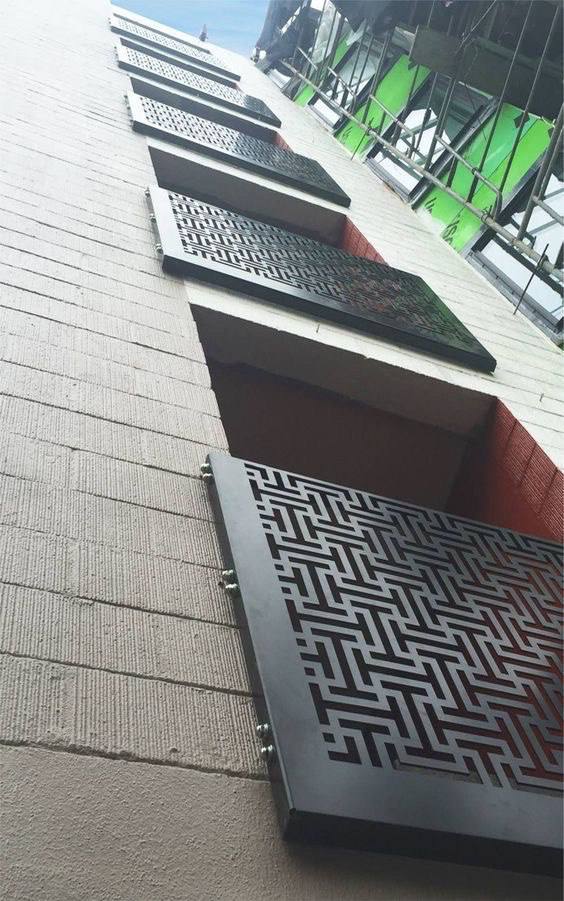
Turnkey entrance lobby with digital illuminated matrix glass art, warm-lit oak shelving display, and polished porcelain flooring.
Corridor and lounge break area featuring warm integrated LED oak wall shelving, bar counter, and industrial drop pendants.
Perimeter window seating counter with horizontal blinds, pendant drop lamps, polished marble flooring, and circuit LED ceiling.
Custom-built ergonomic desks featuring frosted acrylic privacy screens with CNC engraved corporate logo and warm shelving.
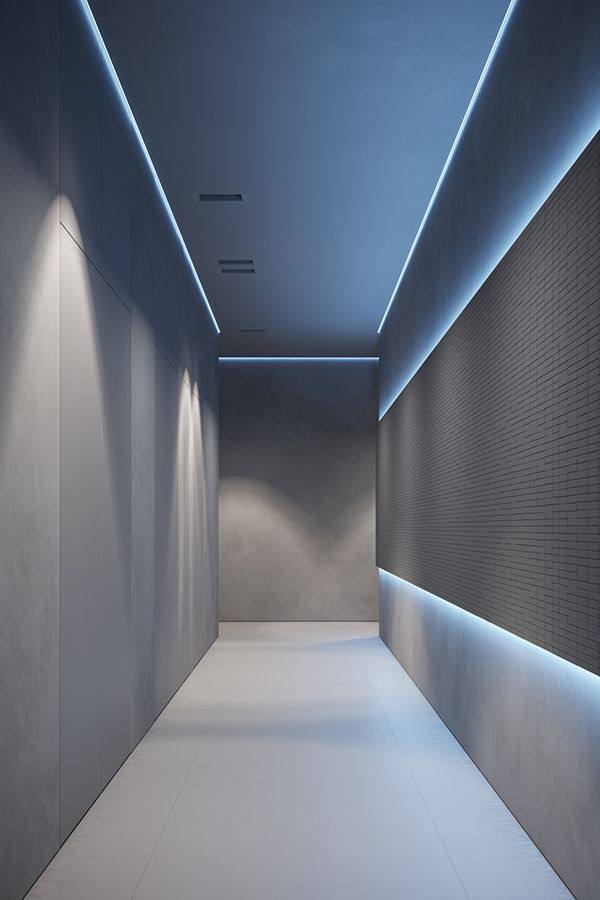
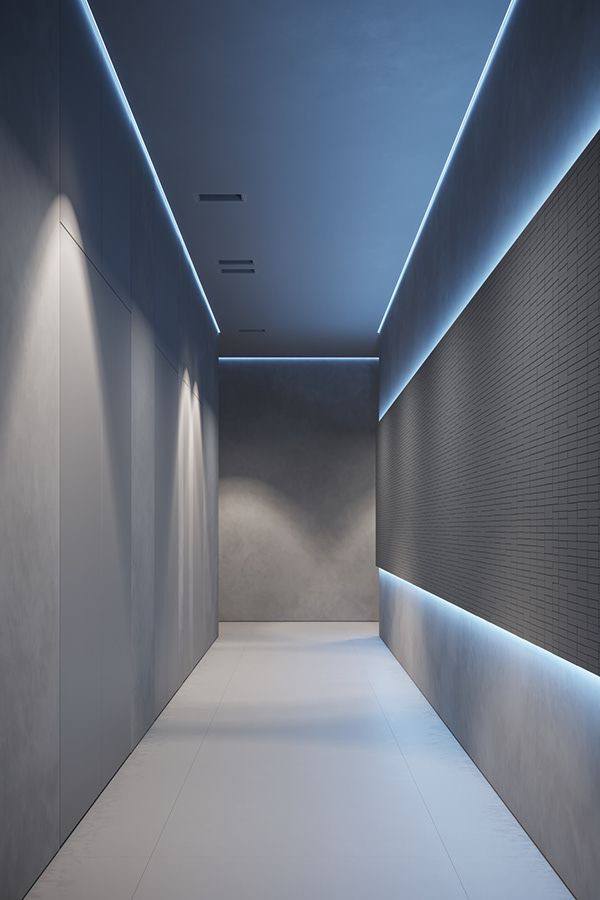
View through reception portal highlighting custom geometric recessed linear LED strip ceiling and glass partition walls.
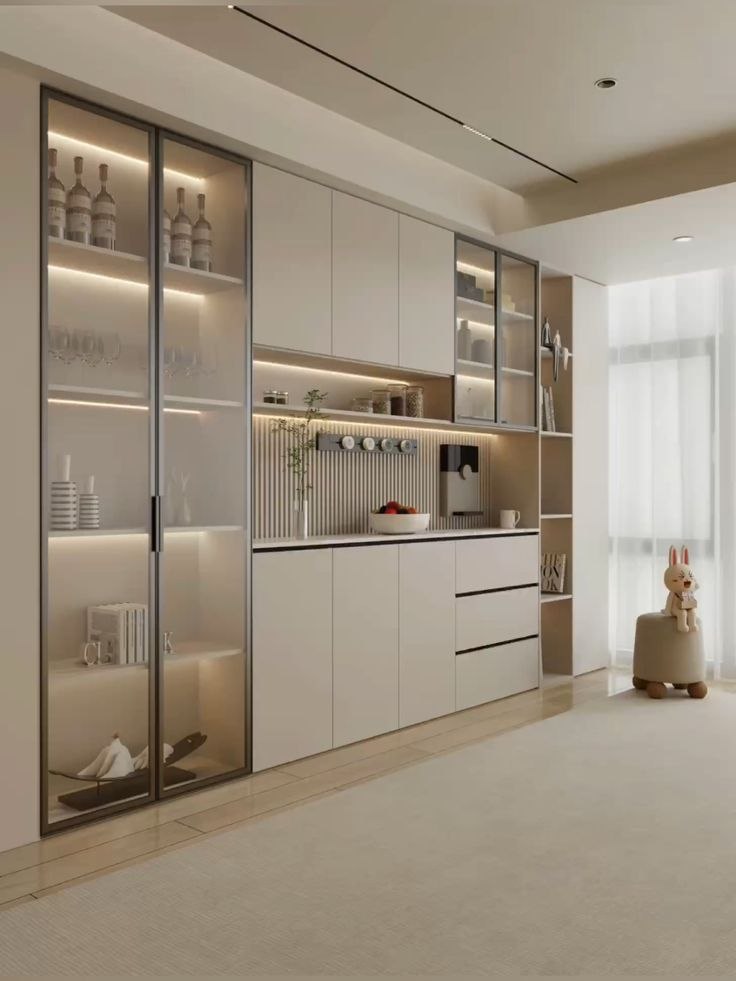
Full-height floor-to-ceiling corner display cabinet with indirect warm shelf edge LED lighting and lower storage unit.
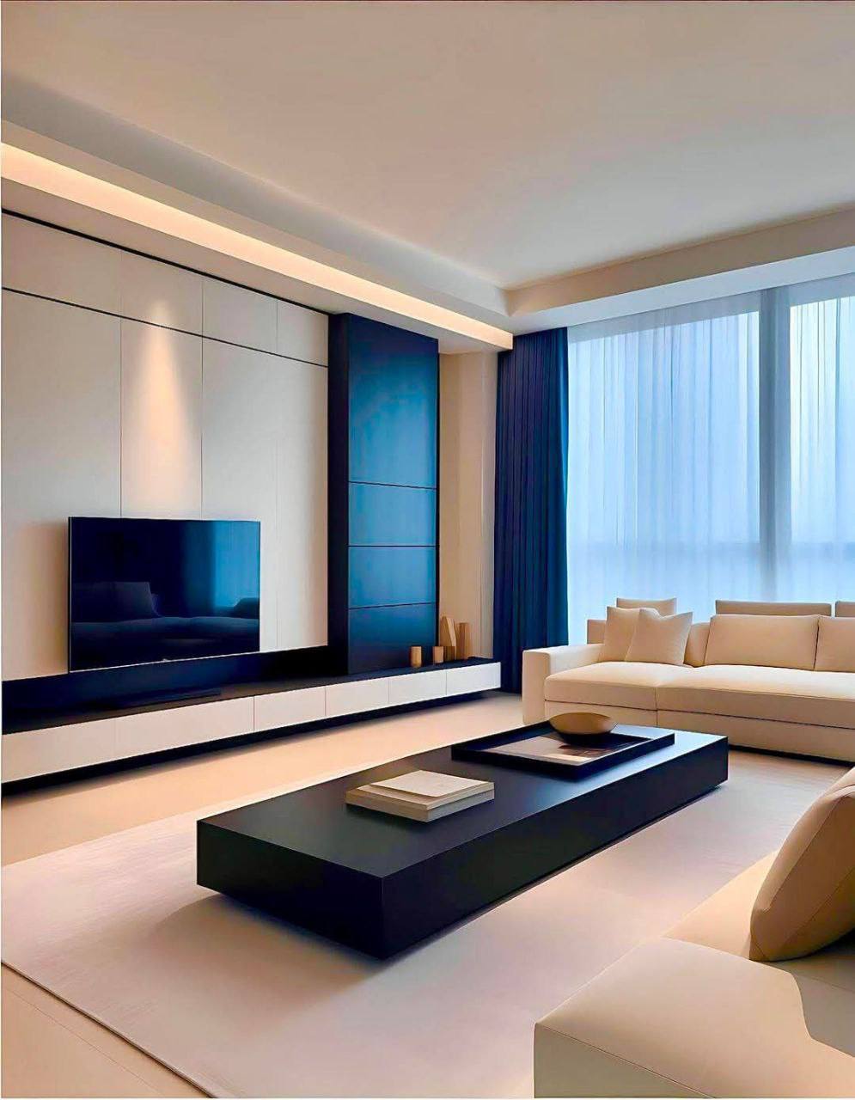
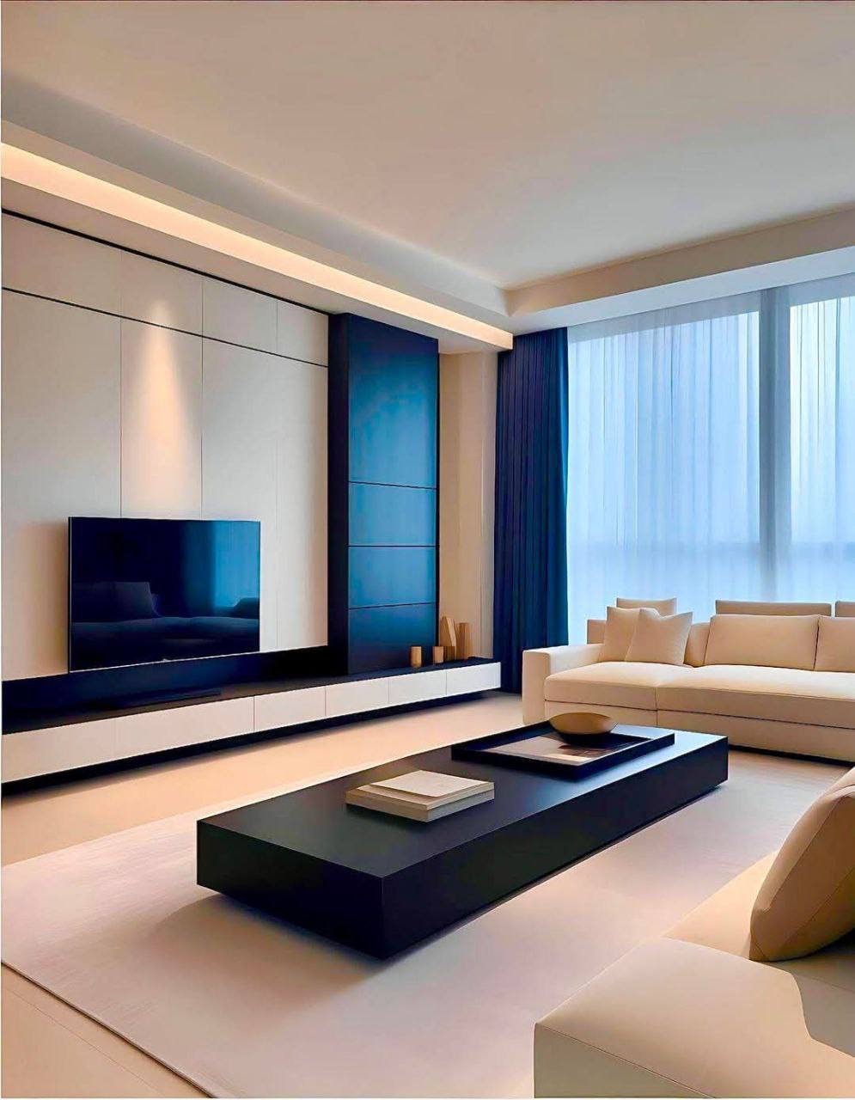
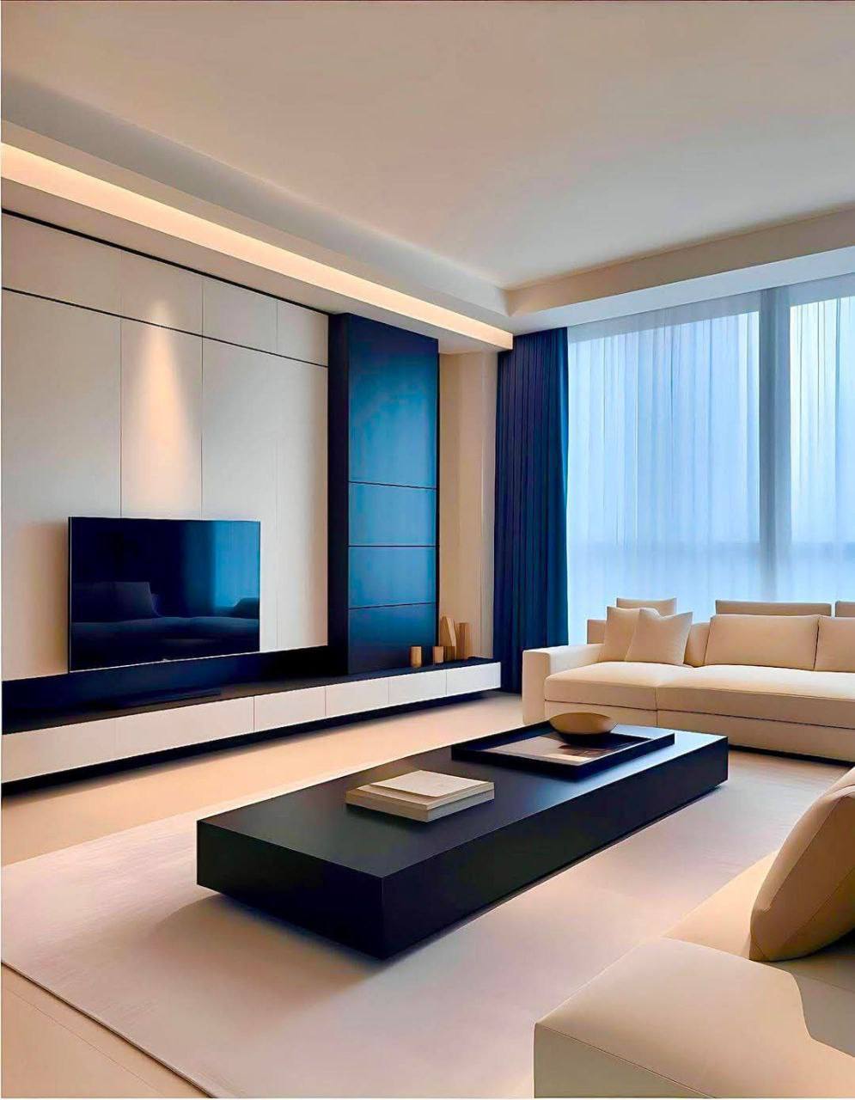
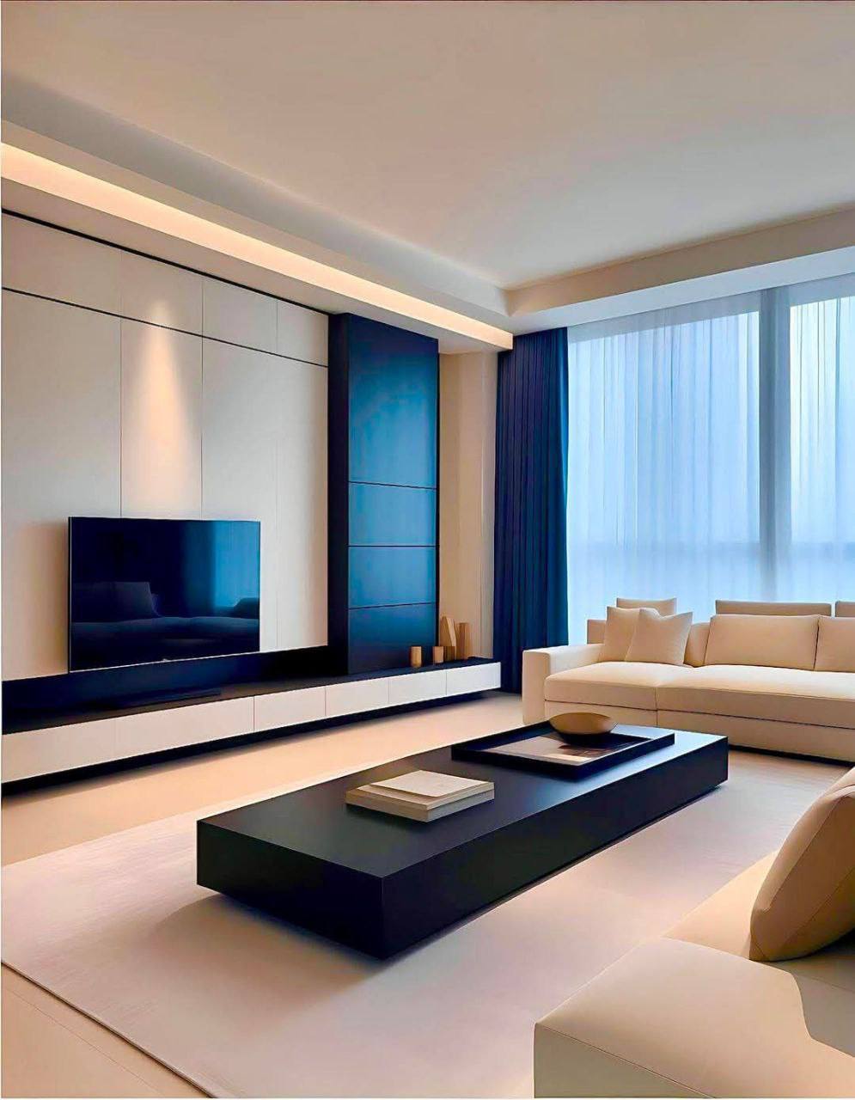
Wall unit integrating 75-inch smart display screen, vertical display shelving with hidden LED strips, and floating console drawers.
Executive office suite featuring lower wainscoting wall moldings, dual-tone paint finish, and continuous perimeter ceiling light cove.
Finished executive workspace with bespoke desk, marble floors, full-height exterior window, and linear ceiling lighting.
Engineered laminated tempered safety glass with stainless steel point-fixed standoff pins along outdoor rooftop terrace.
Parapet-mounted architectural dry-glazed aluminum U-channel profile holding heavy laminated glass for seamless perimeter view.
Fabrication diagram detailing 12mm and 6+6 laminated tempered glass, heavy aluminum bottom U-channel, and stainless handrail options.
Cantilevered balcony featuring frosted privacy laminate glass panels with powder-coated architectural aluminum top rail.
Modern multi-story residential building with tinted smoke safety glass balustrades complementing crisp exterior stucco facade.
High-level commercial gallery and atrium glass balustrade with continuous stainless handrail overlooking checkered ground level.
Solid hardwood open riser staircase fitted with continuous frameless tempered glass balustrade and matching timber handrail.
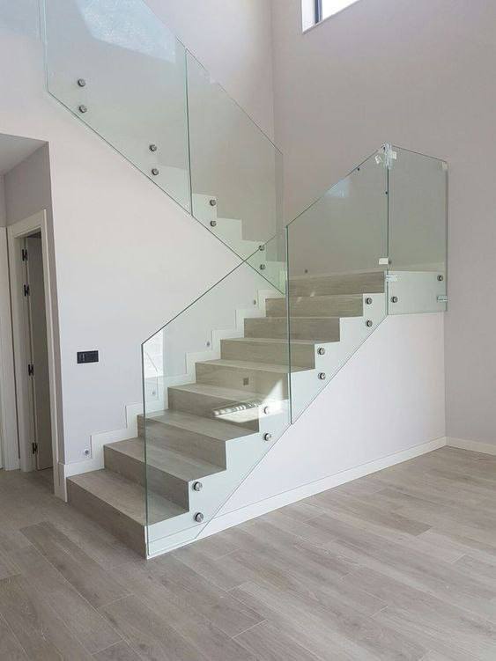
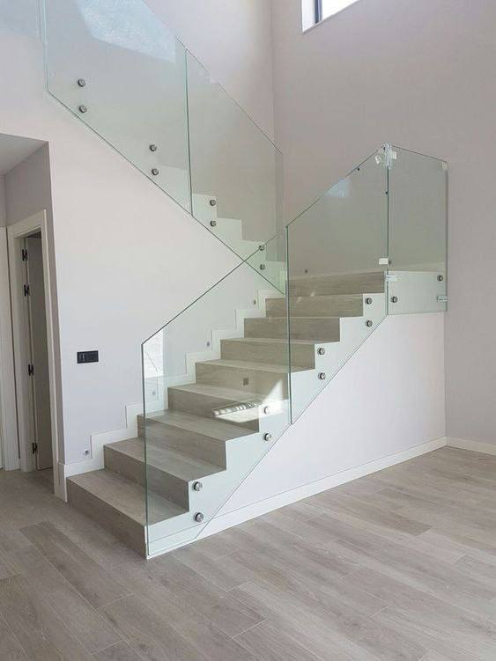
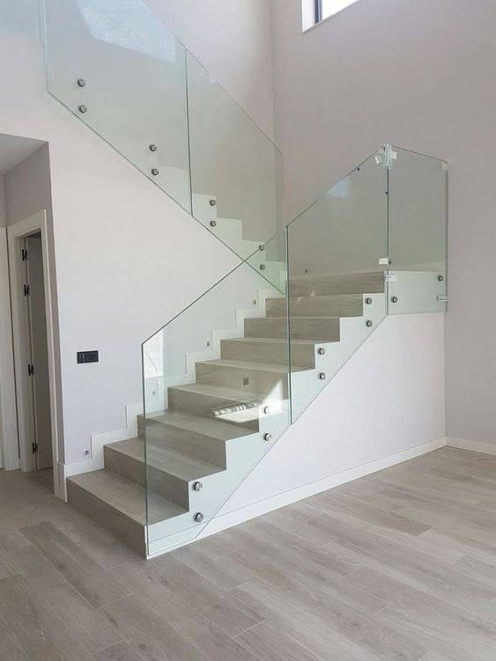
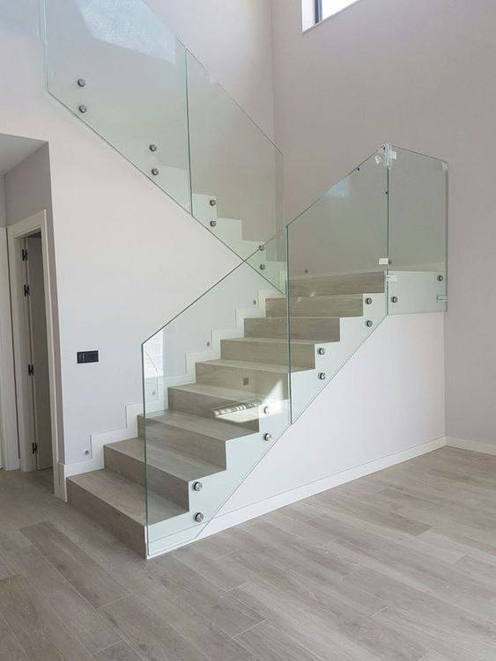
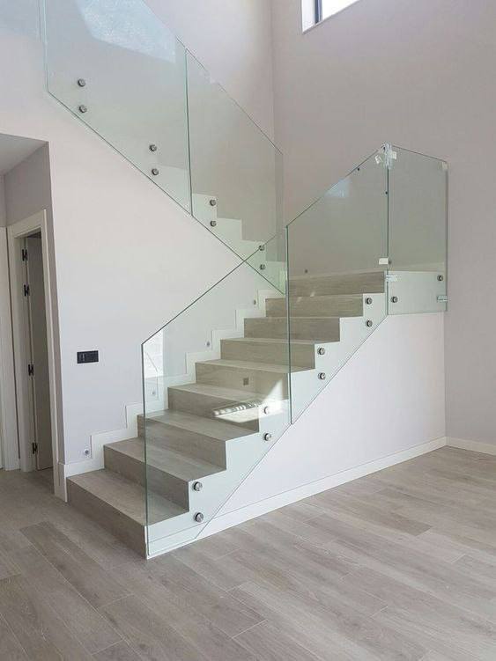
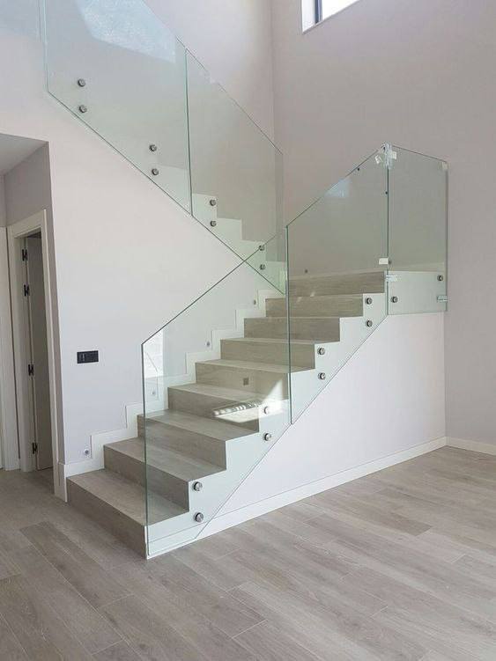
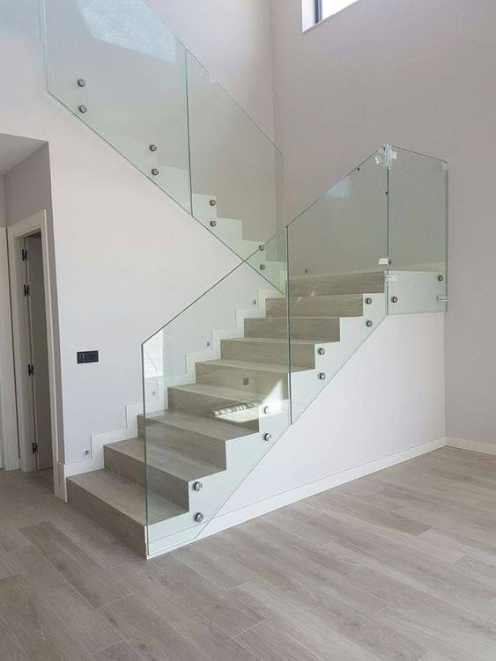
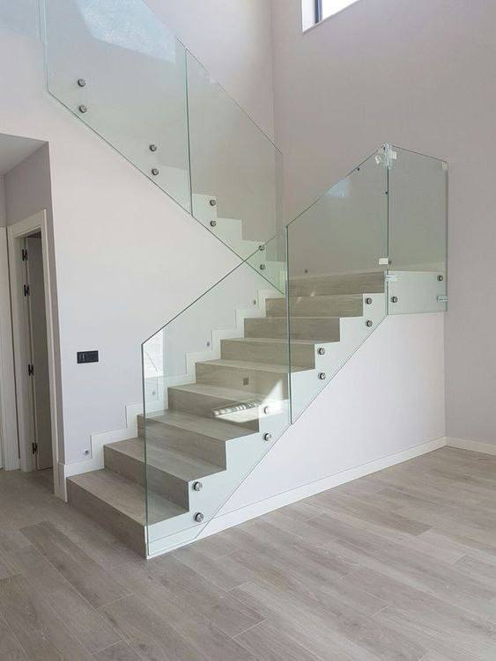
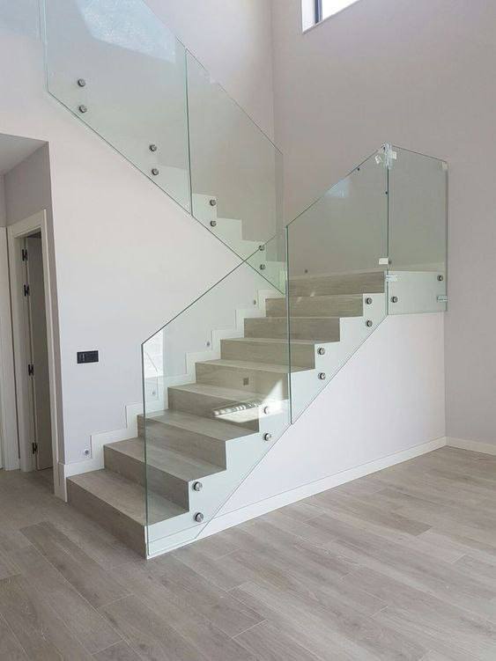
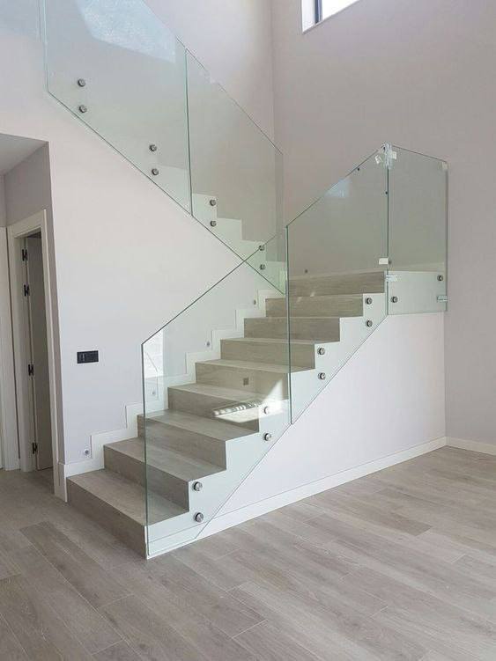
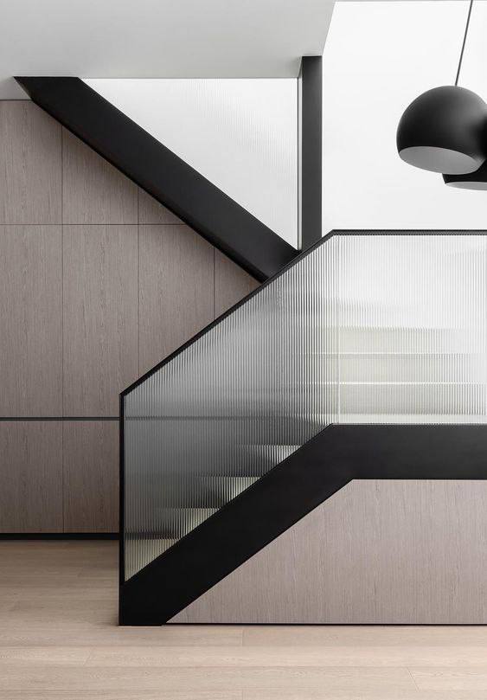
Clean architectural glass balustrade with minimalist base trim complementing modern stepped wall profiles and natural wood risers.
Hardwood finished stairs with structural side-stringer mounted glass balustrade delivering unobstructed light and modern elegance.
Mezzanine landing overlook protected by heavy safety glass set into a recessed floor base shoe with seamless glass-to-glass joints.
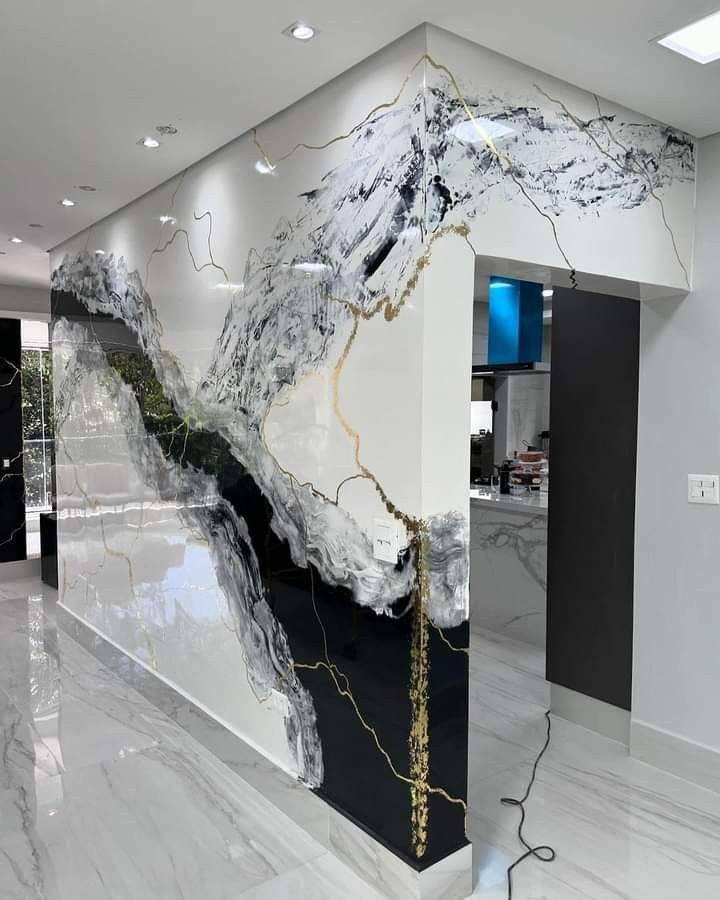
Ultra-luxury display cabinet engineered with dark bookmatched golden-vein stone backing, slim LED profile shelves, and glass doors.
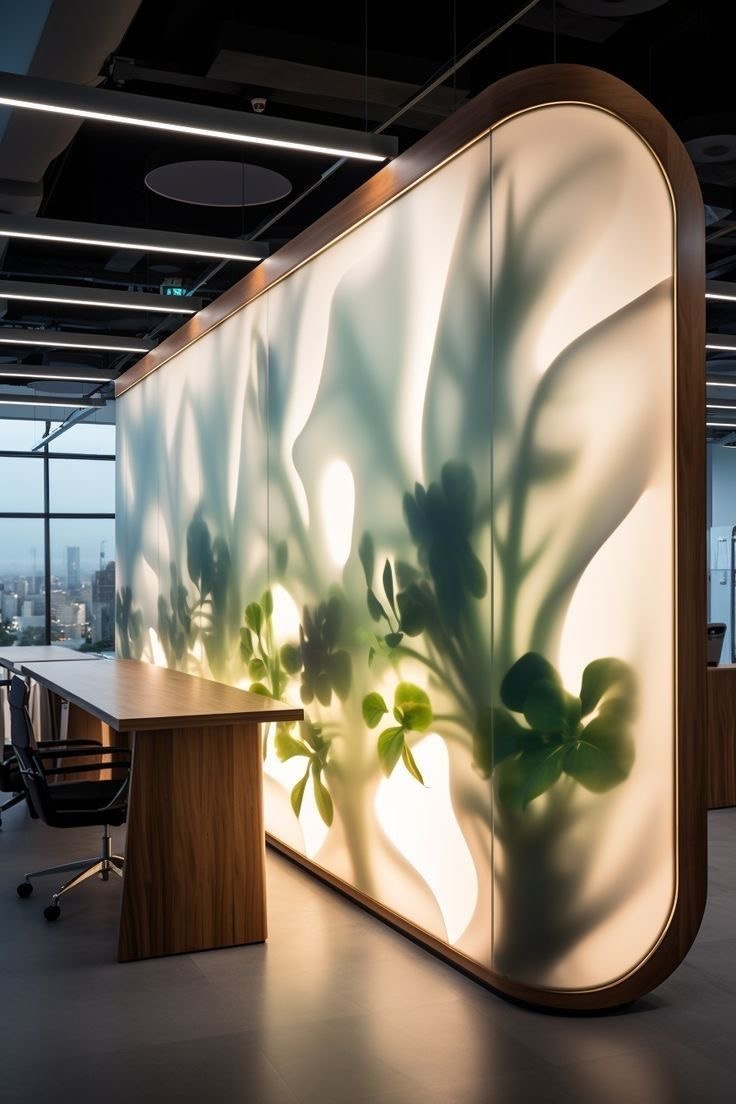
Mastercrafted custom shelving unit featuring sculptural tree branch relief across illuminated textured glass paneling.
Custom-welded steel desk legs with angled architectural geometry, electrostatically powder coated with cable grommet cutouts.
Assembly of modular team desk clusters featuring built-in power wire trays and frosted tempered glass divider panels.
On-site precision assembly and alignment of wall-hung media cabinetry, concealed wiring, and integrated warm lighting raceways.
Innovative interior fit-out concept combining preserved living moss wall surfaces, suspended cloud lighting, and organic furnishings.
Residential penthouse delivery with bespoke crated luxury seating, custom kitchen island cabinetry, and modern crystal halo chandeliers.
Handcrafted wall paneling and precision decorative picture frame moldings during preparation and undercoat primer application.
Completed classic wall wainscoting finished in crisp architectural white enamel alongside warm stained hardwood flooring.
Engineered structural steel framing with columns, rafters, and tie-beams erected on reinforced concrete masonry foundation.
Heavy-duty steel columns anchored into reinforced concrete-filled masonry stem wall with site perimeter ground works.
Installation of high-grade weatherproof corrugated wall cladding and perimeter concrete foundation blockwork.
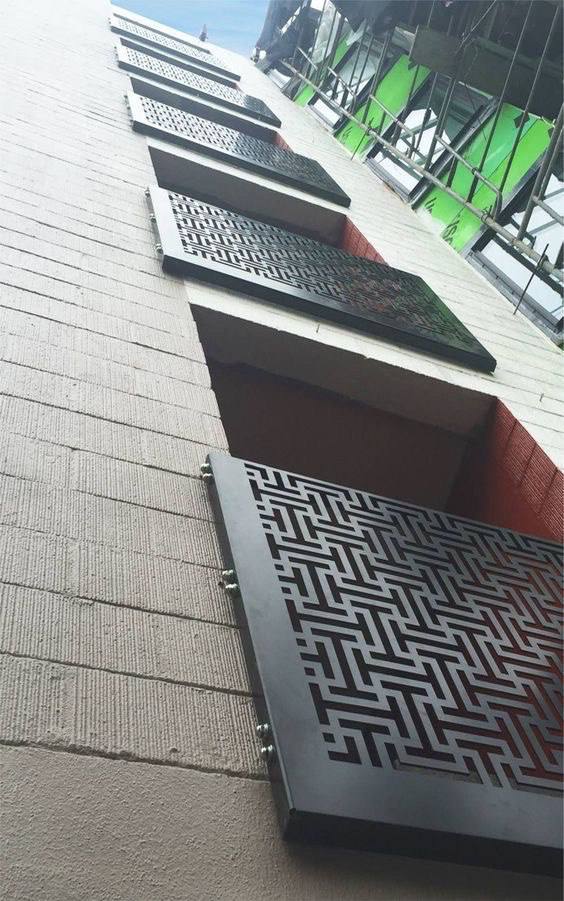
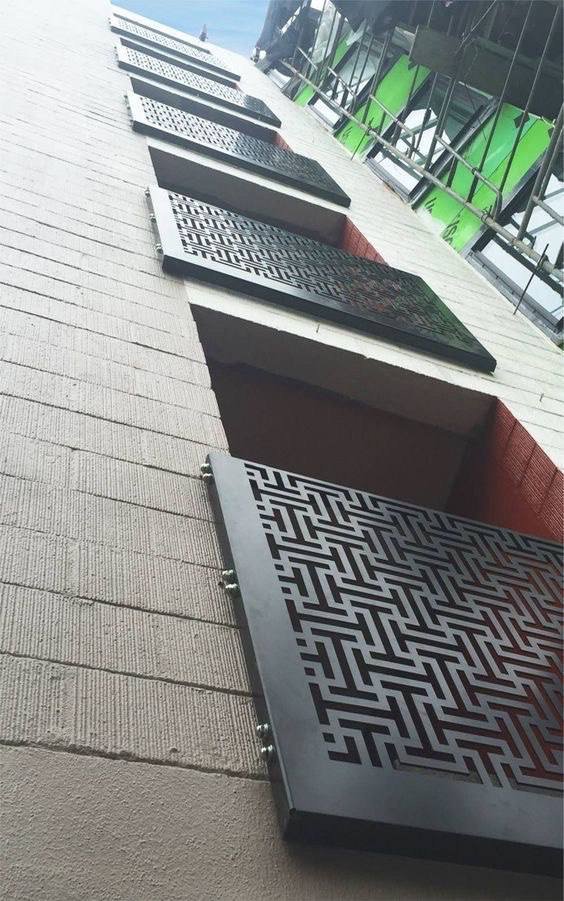
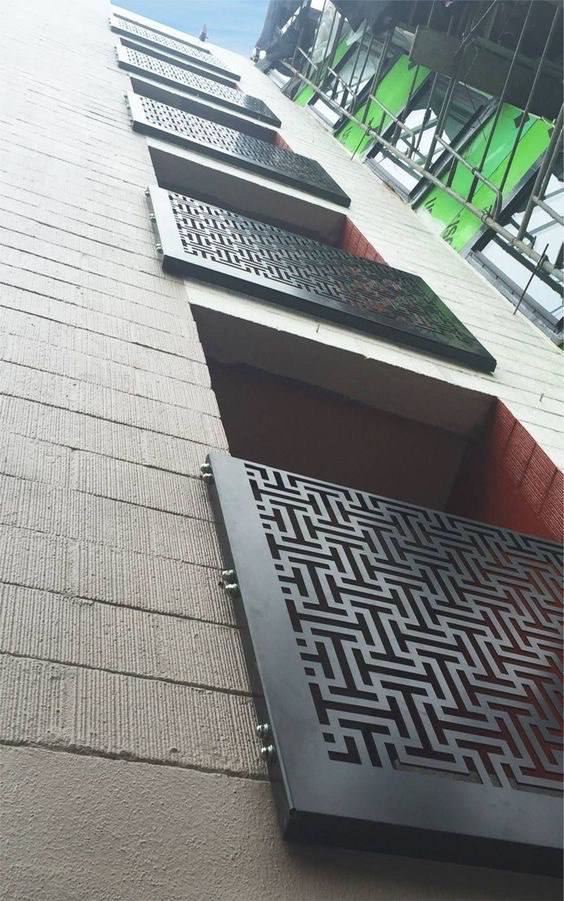
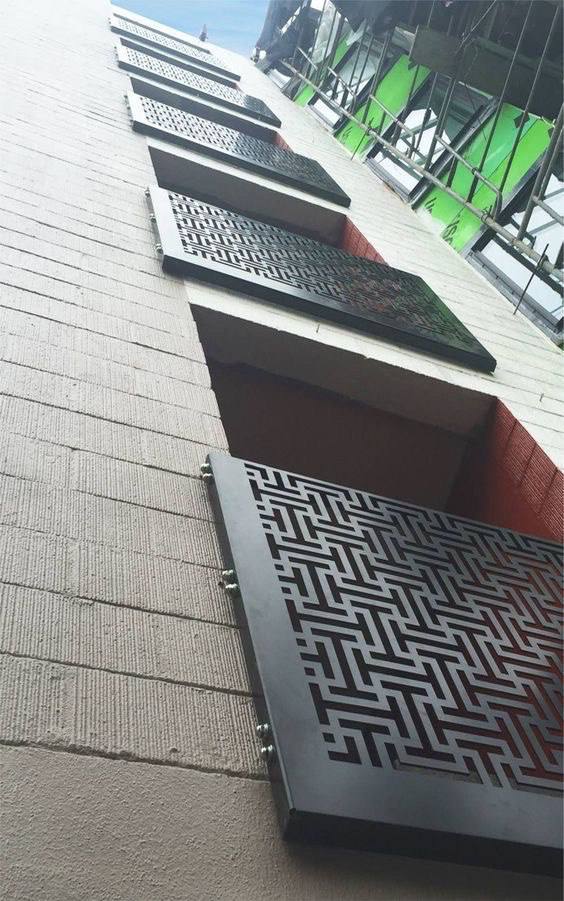
Custom-engineered metal portal entrance featuring precision CNC laser-cut architectural perspective motif set into corrugated facade.
Multi-story tubular steel scaffolding erected for exterior plastering, high-performance painting, and glass balcony installation.
Commercial space division showing precision stud framing, alignment, and MEP conduit pathways over polished marble floors.
Skilled carpentry crew fastening moisture-resistant gypsum boards to wall studs with laser level measurement.
False ceiling under construction with precisely routed recessed channels ready for integrated aluminum profile LED lights.
Ceiling plasterboarding and joint taping underway with dual perimeter light coves and structural scaffolding.
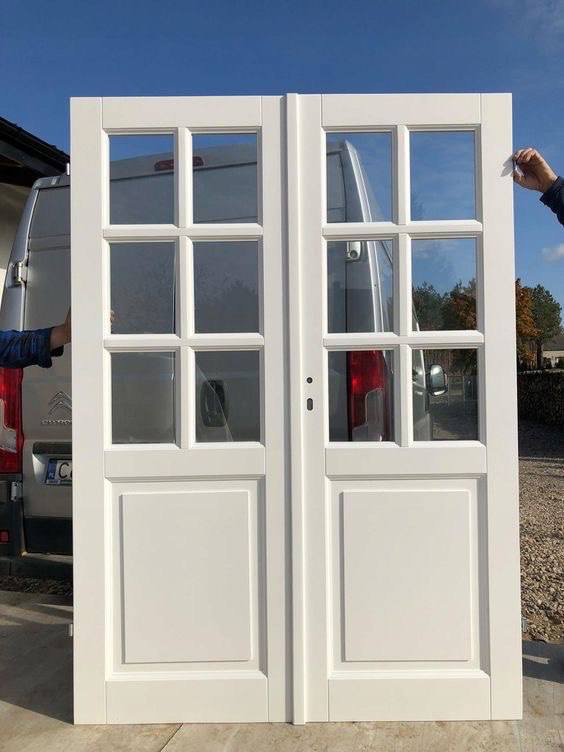
Commercial hallway fit-out with installed aluminum framed frosted glass doors, lower wainscoting trims, and skim-coated walls.
Project engineer conducting QA inspection of polished marble stair treads, wall claddings, and recessed spotlight conduit drops.
Site Walkthrough & Video Reels
From initial structural foundation pours and steel frame erection to meticulous joinery installation and turnkey handover, explore how Arvex Design brings complex visions to life.
Whether you need commercial interior fit-out, architectural glass balustrades, structural construction, or bespoke joinery, let's discuss your timeline and requirements.